
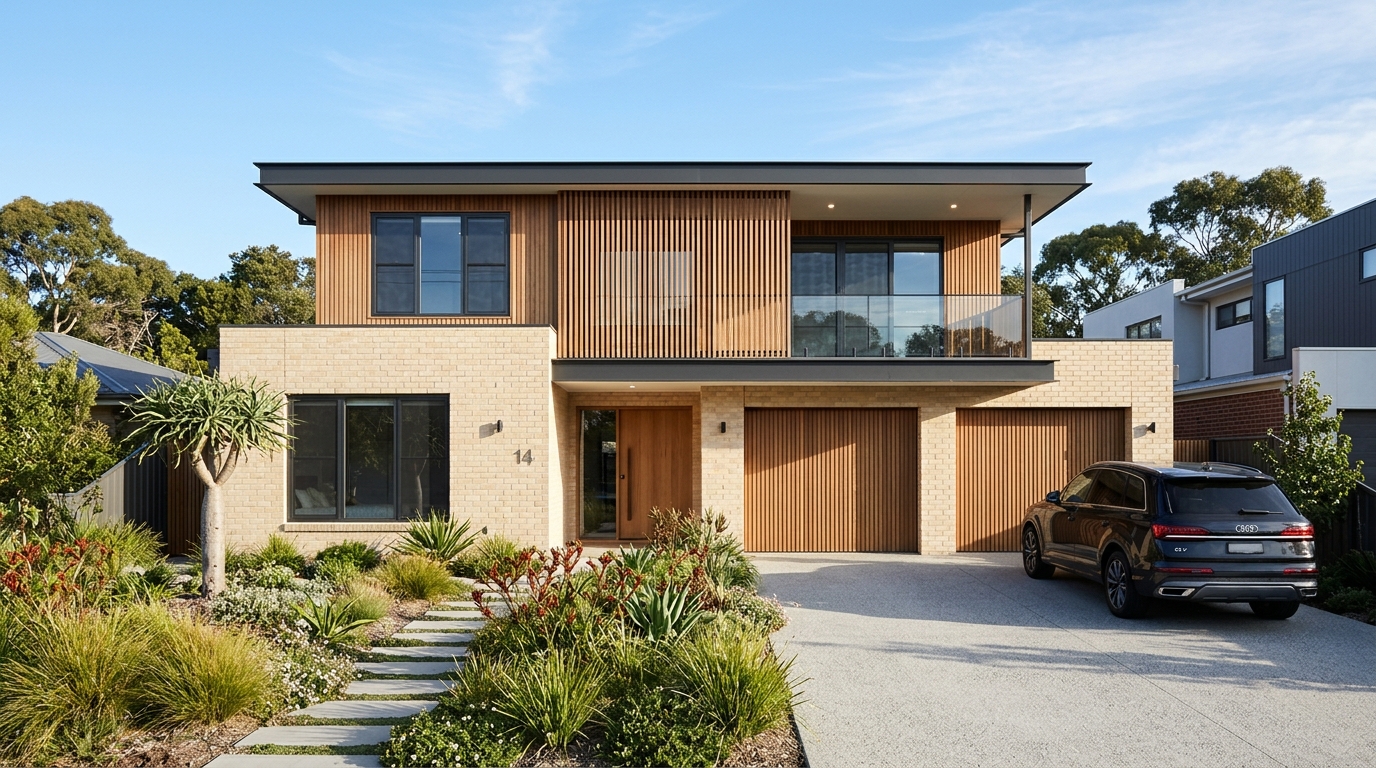
01Residential Builds
New Home Construction
End-to-end construction of single and double storey residential homes on prepared or knockdown-rebuild blocks, managed through clear stage milestones.
BUILDERS OF OZ PTY. LTD. · Residential & Commercial Construction
New homes, custom builds, structural renovations, extensions and commercial fit-outs—guided through plain-English stages, documented scopes and disciplined site coordination.
Key Building Services
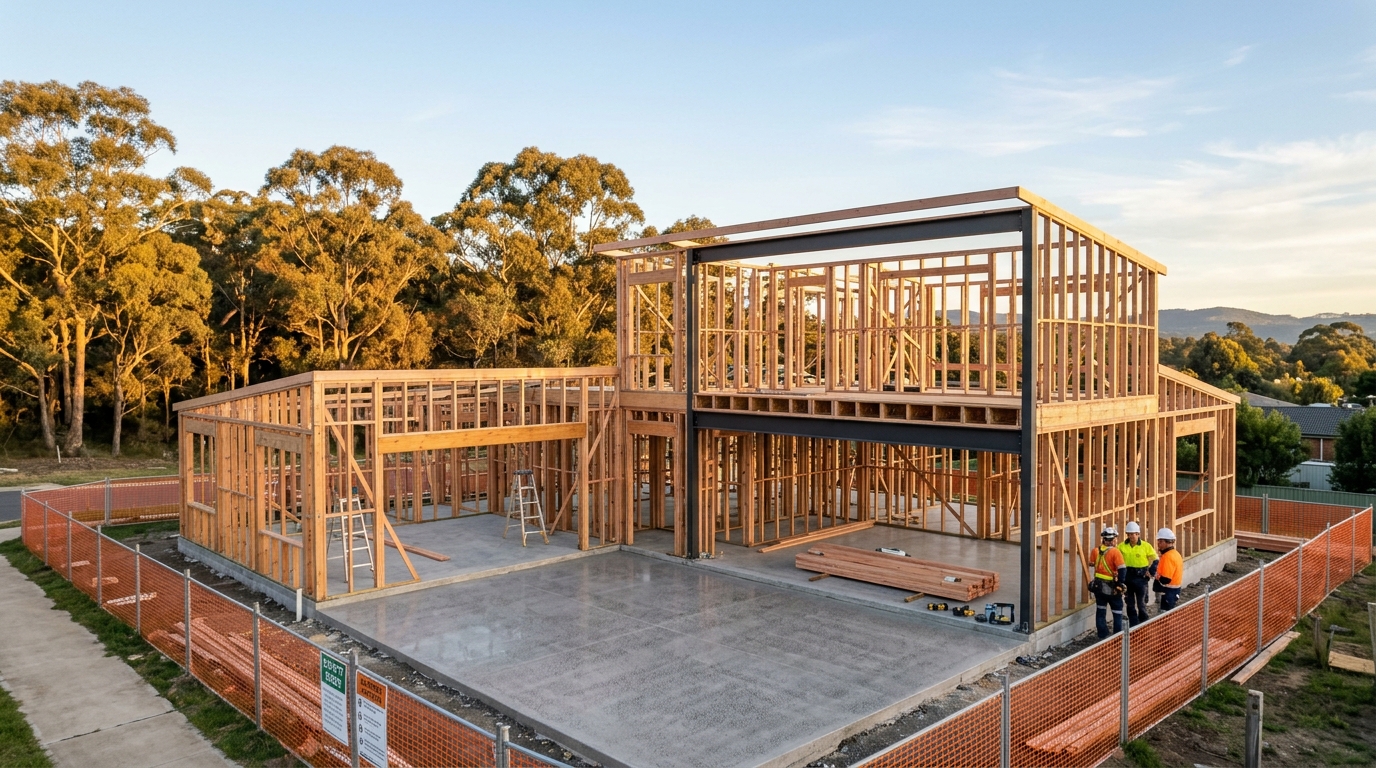
End-to-end construction of single and double storey residential homes on prepared or knockdown-rebuild blocks, managed through clear stage milestones.
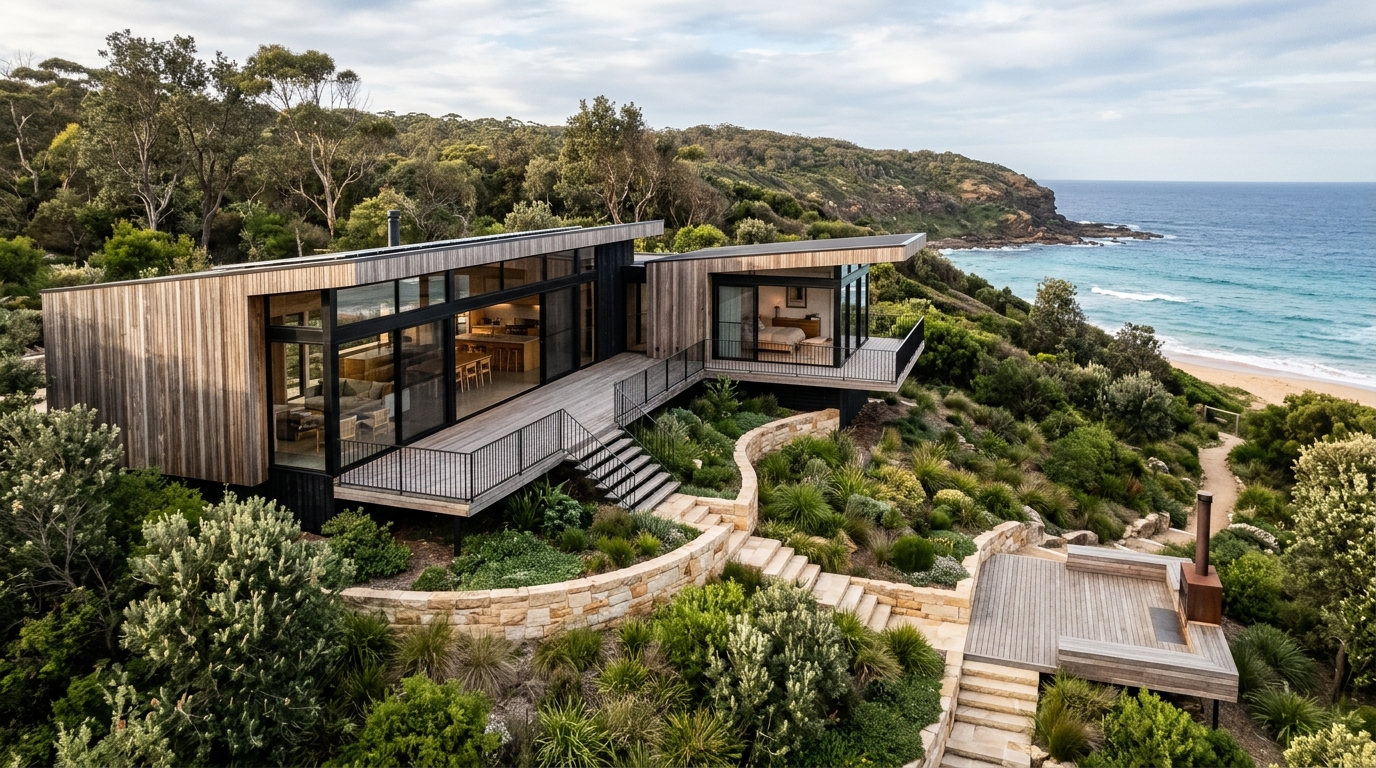
Bespoke residential construction tailored to sloping blocks, architectural briefs, multi-generational layouts and site-specific material palettes.
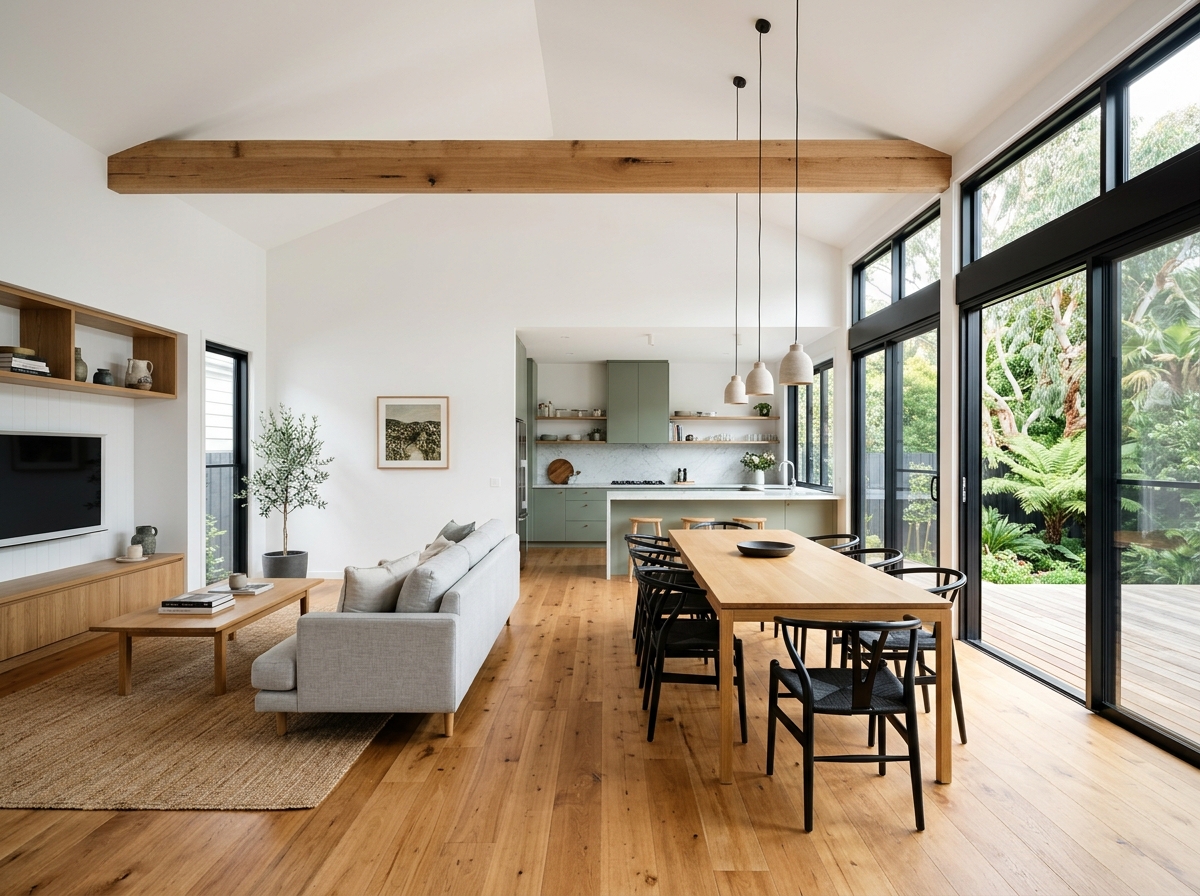
Internal reconfigurations, structural wall removals, whole-home modernisation and character-home updates planned around how your household actually lives.
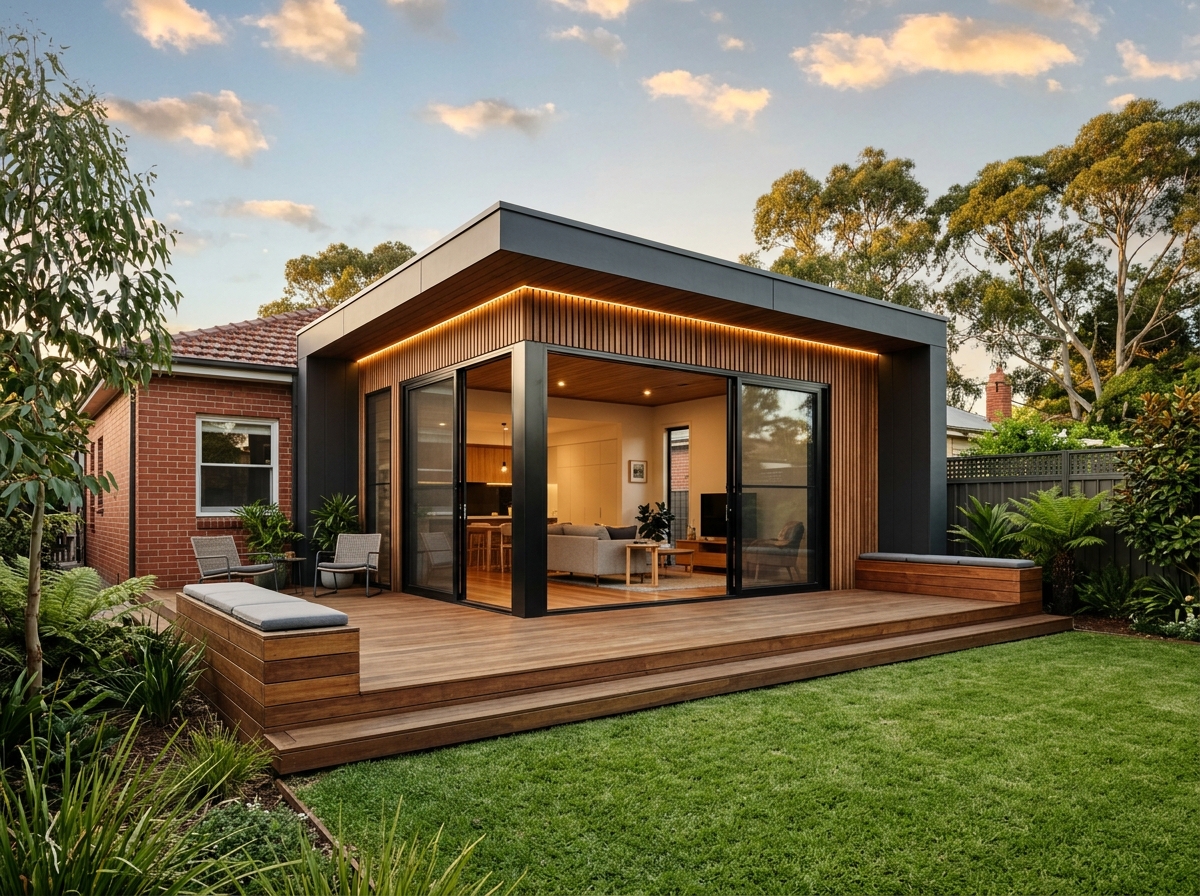
Ground-floor rear additions, side extensions and second-storey additions designed to connect naturally with your existing home and outdoor space.
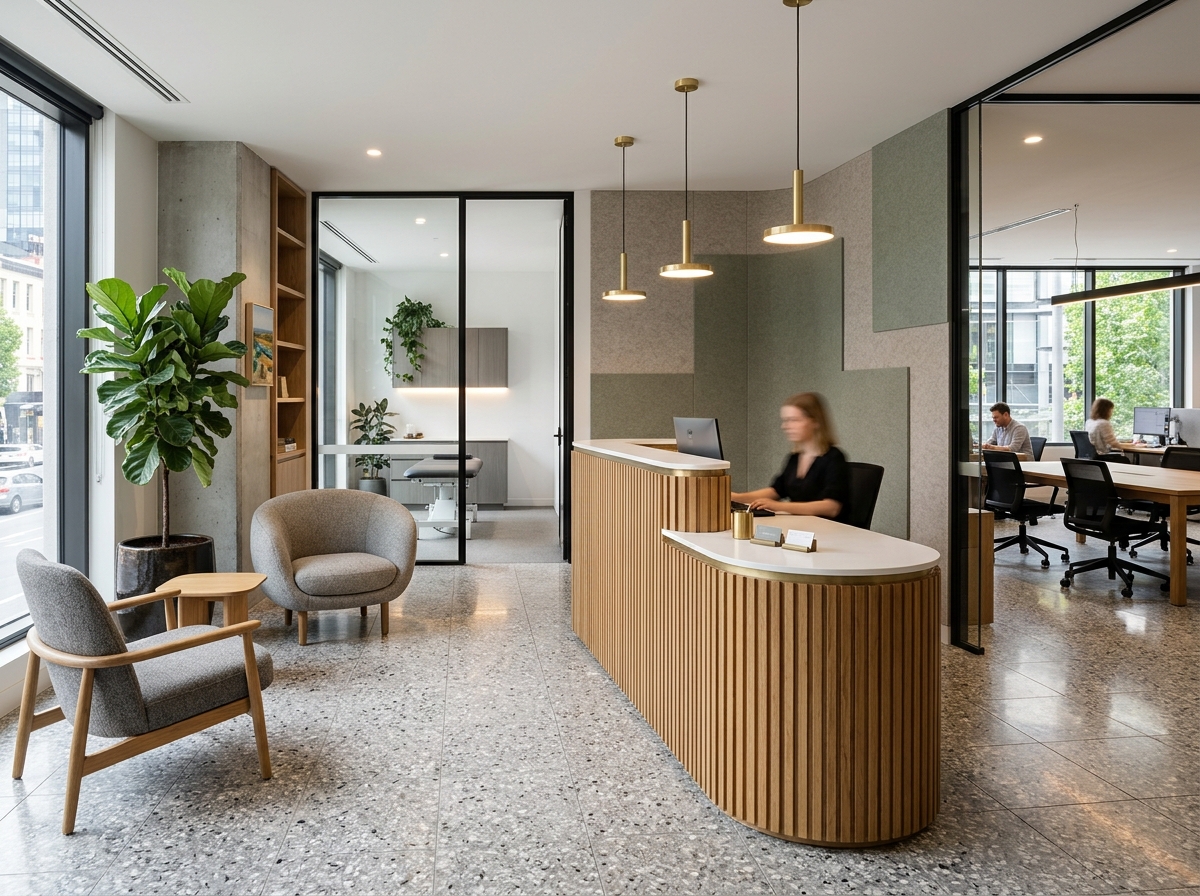
Practical interior fit-outs and refurbishments for offices, retail tenancies, clinics, studios and hospitality venues, coordinated around lease and opening deadlines.
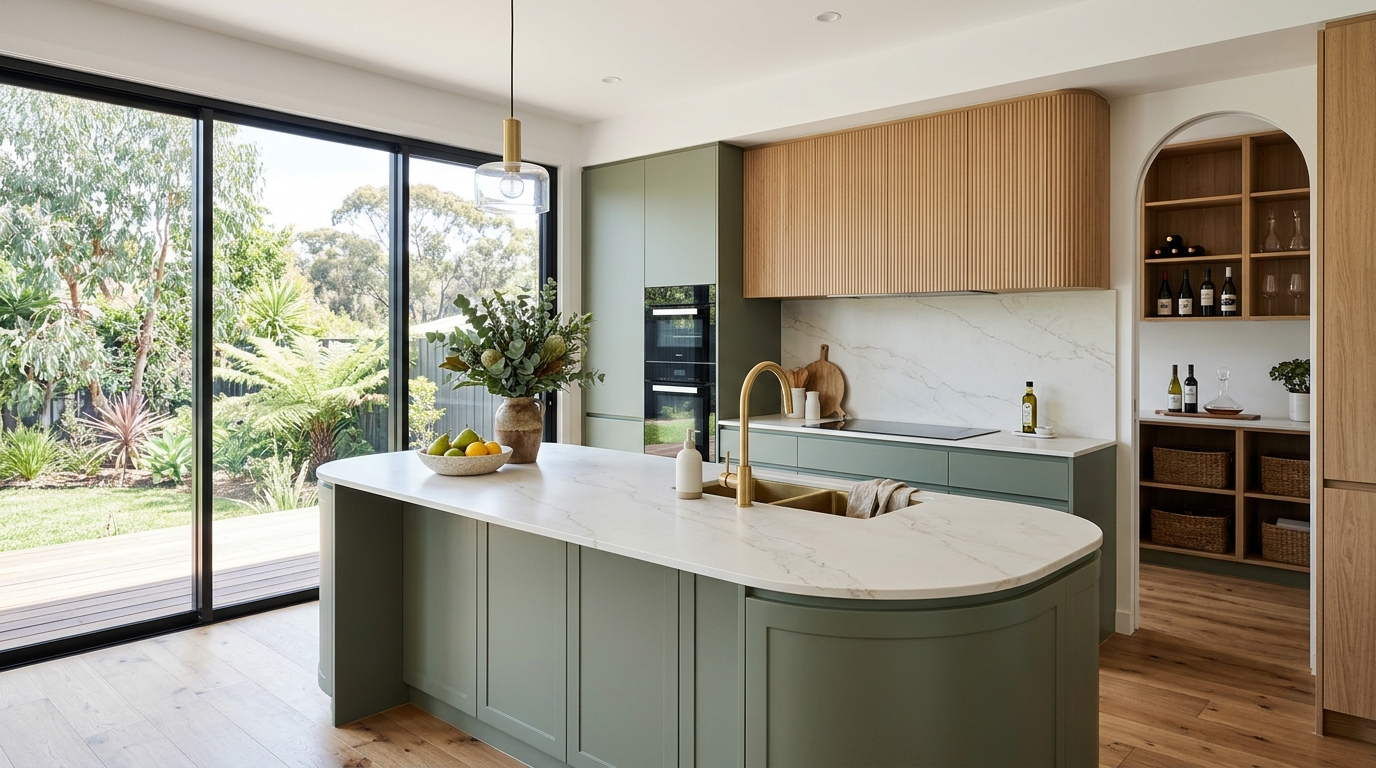
Complete kitchen, butler’s pantry and adjoining dining-zone renovations—coordinating structural openings, services, custom cabinetry and benchtops.
Why Structured Delivery Matters
Most construction stress comes from vague allowances, rushed pre-start planning or poor trade handovers. Our process focuses on transparent documentation at every step.
Know exactly what is included, what is excluded and how any allowances are calculated before signing.
Any client-requested change or latent condition is priced and confirmed in writing prior to proceeding.
Substrates, framing, waterproofing cure times and rough-ins are checked before linings cover them up.
Ten dedicated building services spanning new homes, renovations, extensions and commercial workspaces.
Project Stages
Every residential and commercial project moves through five structured stages so decisions happen in the right order.
Stage 1
We discuss your goals, inspect block or tenancy constraints, and talk openly about budget parameters from the first meeting.
Stage 2
Plans, structural engineering and approval pathways are coordinated so what gets drawn actually fits your target investment.
Stage 3
Receive an itemised written scope, schedule of inclusions/allowances and clear selection dates before physical work starts.
Stage 4
Base, frame, lock-up and fit-out progress through inspected quality hold points with regular scheduled updates.
Stage 5
We complete a thorough joint inspection, compile applicable compliance certificates and hand over a clean, finished space.
Australian Conditions
Select a city below to explore regional site factors and matching service pathways. Specific suburb availability and trade scheduling are confirmed upon enquiry.
High western sun shading, sandy soil site retention & coastal corrosion resistance.
Practical Planning Guides
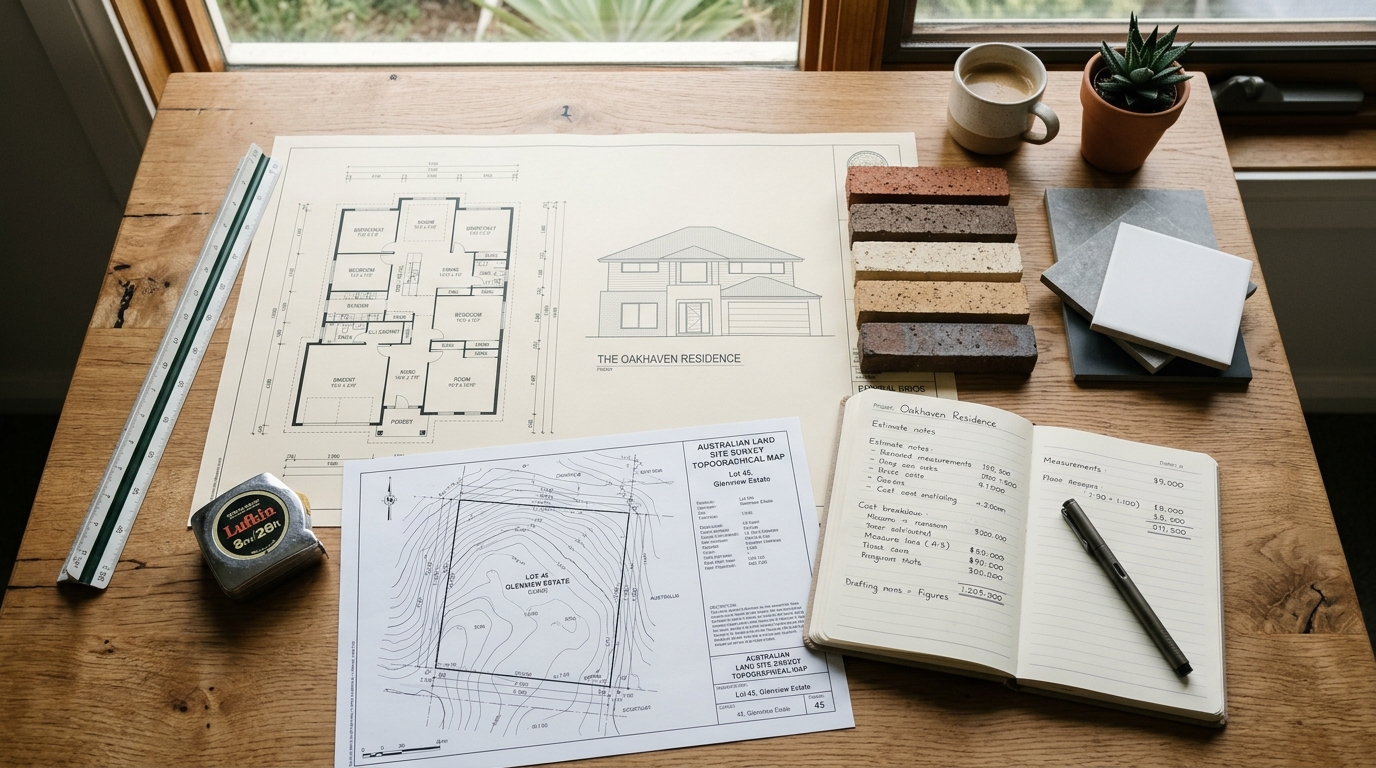
Why two builders can price the same project tens of thousands of dollars apart—and the practical checklist that turns vague estimates into comparable written quotes.
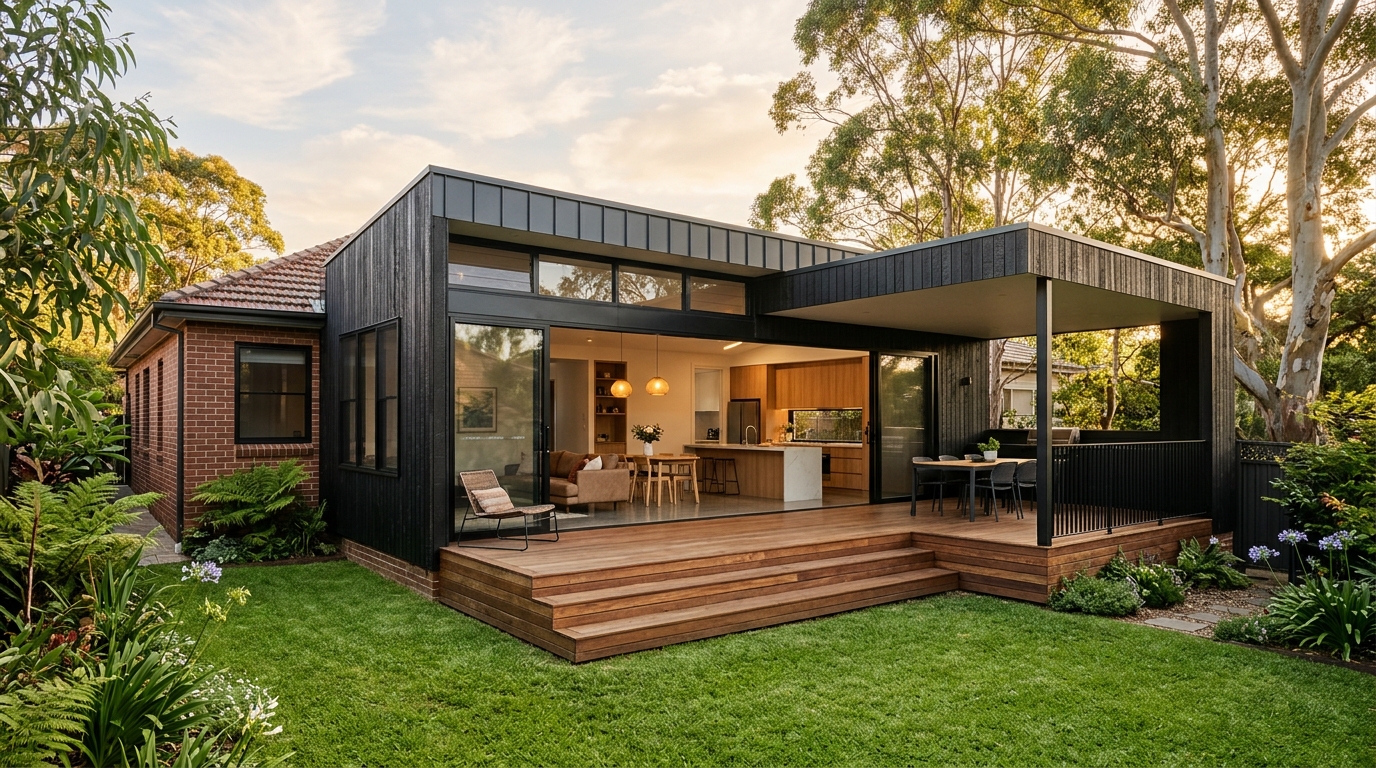
Before assuming you need more square metres, test whether your existing roofline already holds the space you need—or when extending outward or upward makes far more sense.
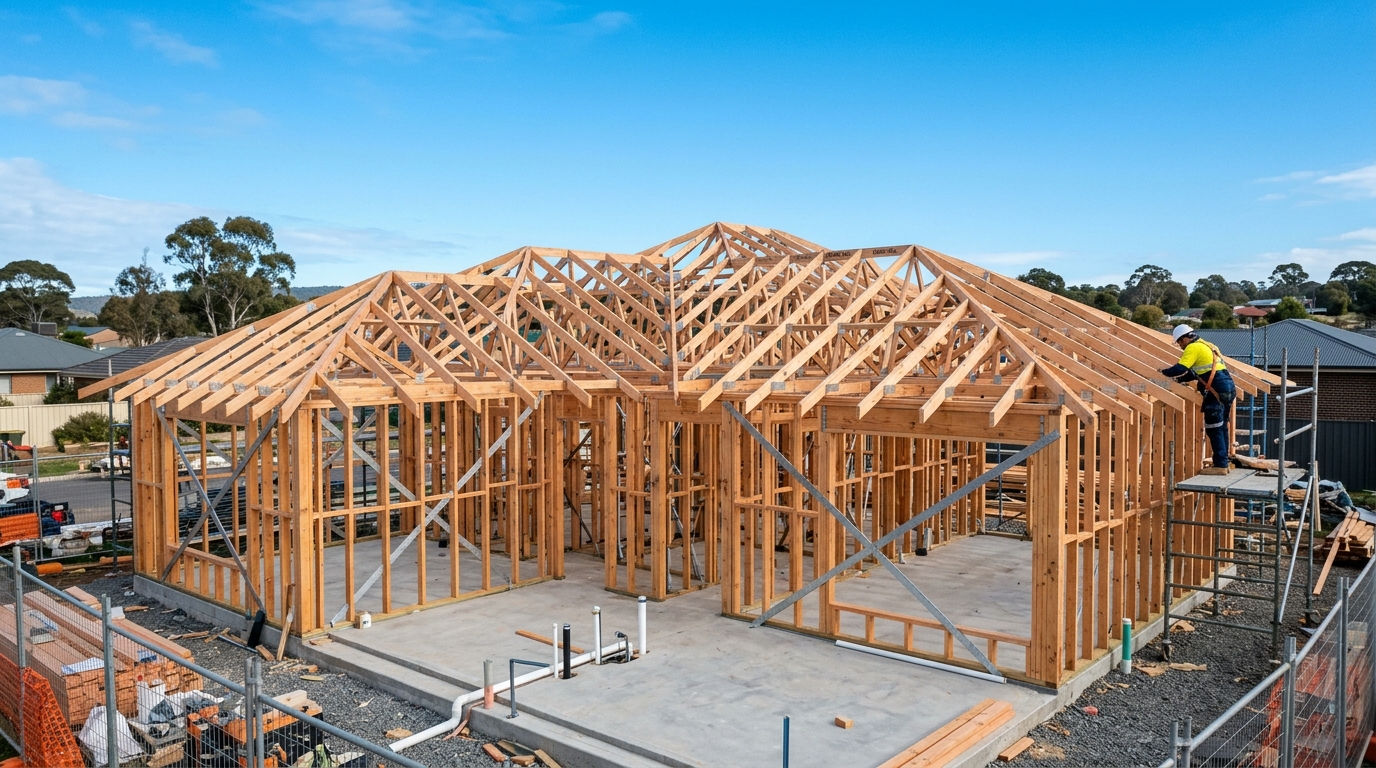
Base, frame, lock-up, fixing and practical completion explained in plain English—so you always know what is happening on site and why the sequence matters.
Start Your Project
Share your block or tenancy details, what stage your plans have reached, and which service you are exploring. Our team will confirm coverage and recommend the clearest next step.
Have common pre-sales questions first?