
Kitchen Renovation Projects
More than swapping cabinet doors—full builder-coordinated kitchen renovations including structural openings, services upgrades and tailored joinery.
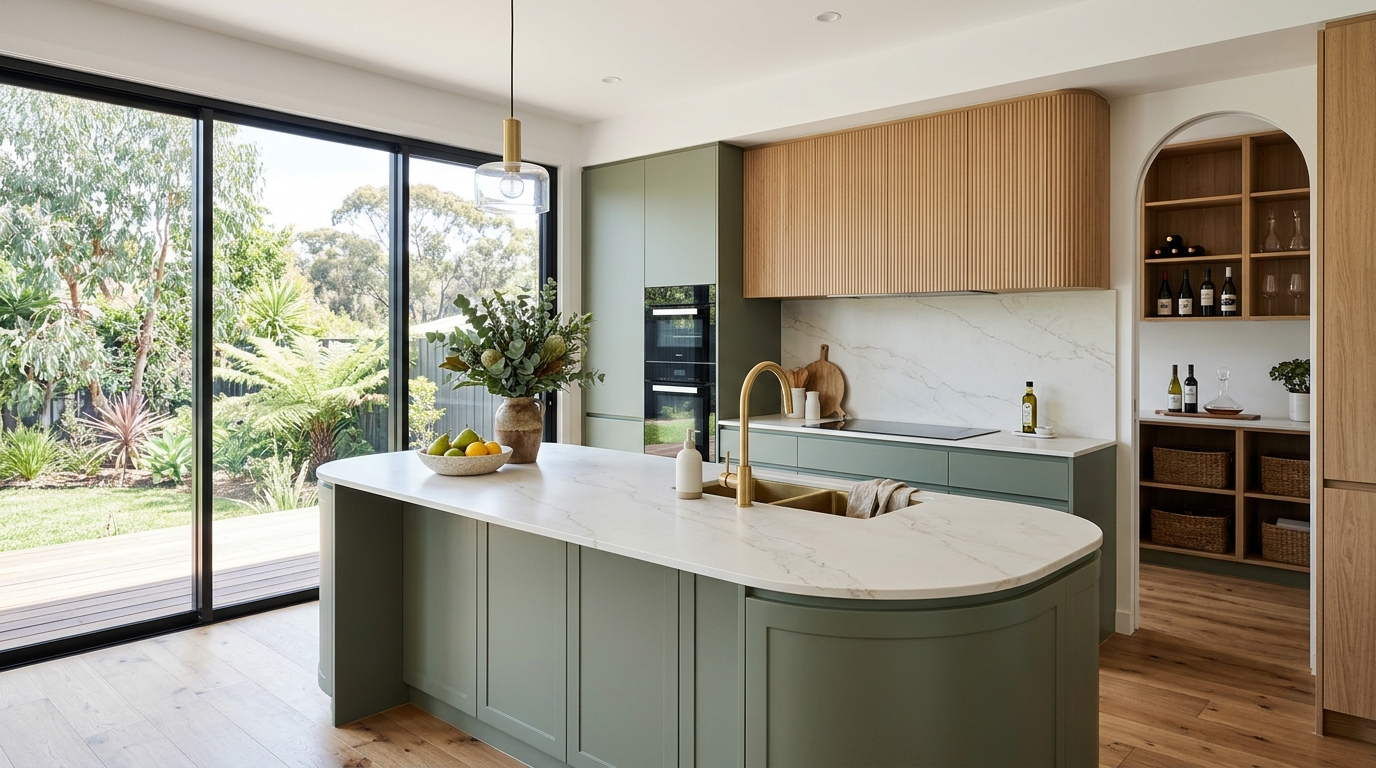
Service Overview
Cabinetmakers excel at manufacturing boxes, but many kitchen upgrades also require removing a structural wall to the dining room, relocating gas or three-phase induction circuits, ducting rangehoods externally, patching timber floors and coordinating plumbers, electricians, plasterers, stonemasons and tilers.
Our Kitchen Renovation Projects service manages the entire transformation under one coordinated schedule. Whether standalone or paired with an adjoining laundry or living-room opening, every trade handover is sequenced cleanly so you are not left without a working kitchen longer than necessary.
What This Service May Include
Confirmed line-by-line against your project drawings & contract specification
- Existing kitchen strip-out, wall removal/structural beam installation and floor patching
- Plumbing rough-in for island sinks, dishwashers, plumbed fridges and boiling/chilled water taps
- Dedicated electrical circuits for induction cooktops, ovens, task lighting and under-cabinet LEDs
- Custom cabinetry, soft-close drawer hardware, pantries and integrated appliance panels
- Engineered/sintered porcelain, natural stone, solid timber or laminate benchtop coordination
- Tiled or slab splashbacks, plastering, bulkheads, painting and final appliance connection
Risk Prevention
Common project pitfalls—and how we manage them.
Common Challenge
Weeks of dead time waiting between cabinet installation, benchtop templating and splashback glass/tiling.
Structured Response
Pre-booked trade sequencing and accurate appliance specifications compress turnaround times after benchtop check-measure.
Common Challenge
Appliances arriving on site that do not fit joinery cut-outs or lack sufficient switchboard amperage.
Structured Response
Every appliance model number—fridge hinges, oven ventilation clearances, induction load and rangehood duct path—is verified before cabinetry enters production.
Common Challenge
Recirculating rangehoods leaving cooking moisture and odours inside open-plan living areas.
Structured Response
Wherever roof or external wall paths allow, we plan rigid or properly sized external ducting during rough-in.
Delivery Pathway
How we deliver kitchen renovation projects.
- 1
Layout, Workflow & Appliance Lock-In
Measure space, check structural walls/services and confirm appliance specifications and joinery drawings.
- 2
Off-Site Joinery Manufacture
Fabricate cabinetry off site before stripping out your existing kitchen to minimise downtime.
- 3
Strip-Out, Structural & Rough-In
Remove old kitchen, complete any wall openings, relocate plumbing/electrical and sheet walls/floors.
- 4
Cabinetry, Benchtops & Splashbacks
Install cabinetry, template and fit benchtops, lay splashbacks and paint.
- 5
Fit-Off & Handover
Connect sinks, taps, ovens and lighting, adjust doors/drawers and hand over a clean, working kitchen.
Before You Build
Key considerations.
Waiting until custom cabinetry is fabricated before stripping out your old kitchen cuts weeks off the time you spend cooking on a camp stove.
Australia’s ban on engineered stone containing crystalline silica means benchtops now use compliant silica-free surfaces, sintered porcelain, natural stone, solid timber or high-pressure laminates.
Changing kitchen footprints on concrete slabs may require saw-cutting trenches if island sinks/drains move—checking slab construction early avoids surprises.
Task lighting over benchtops (not behind your head casting shadows) makes a dramatic difference to everyday usability.
Note: Specific deliverables, geographic availability, authority approvals and statutory contract terms are confirmed in writing after reviewing your site and project documentation.
Recommended Guide
What to Prepare Before Requesting a Building Quote
Why two builders can price the same project tens of thousands of dollars apart—and the practical checklist that turns vague estimates into comparable written quotes.
Read guide (7 min read) →Frequently asked questions: Kitchen Renovation Projects
How long will my kitchen be out of action during a renovation?
Once cabinetry is pre-manufactured off site, on-site installation typically runs from strip-out through benchtop templating to final connection—exact duration depends on whether structural walls, flooring and custom stone/porcelain templating are involved.
Should we choose appliances before or after designing the kitchen?
Before finalising joinery drawings! Integrated fridges, 900 mm ovens, undermount rangehoods and dishwashers dictate exact cabinet widths, depths and power/gas locations.
Can you renovate our laundry at the same time as the kitchen?
Yes—pairing an adjacent laundry or butler’s pantry shares plumbing, electrical, cabinetry delivery, benchtop templating and tiling set-up efficiently.
Related Building Services
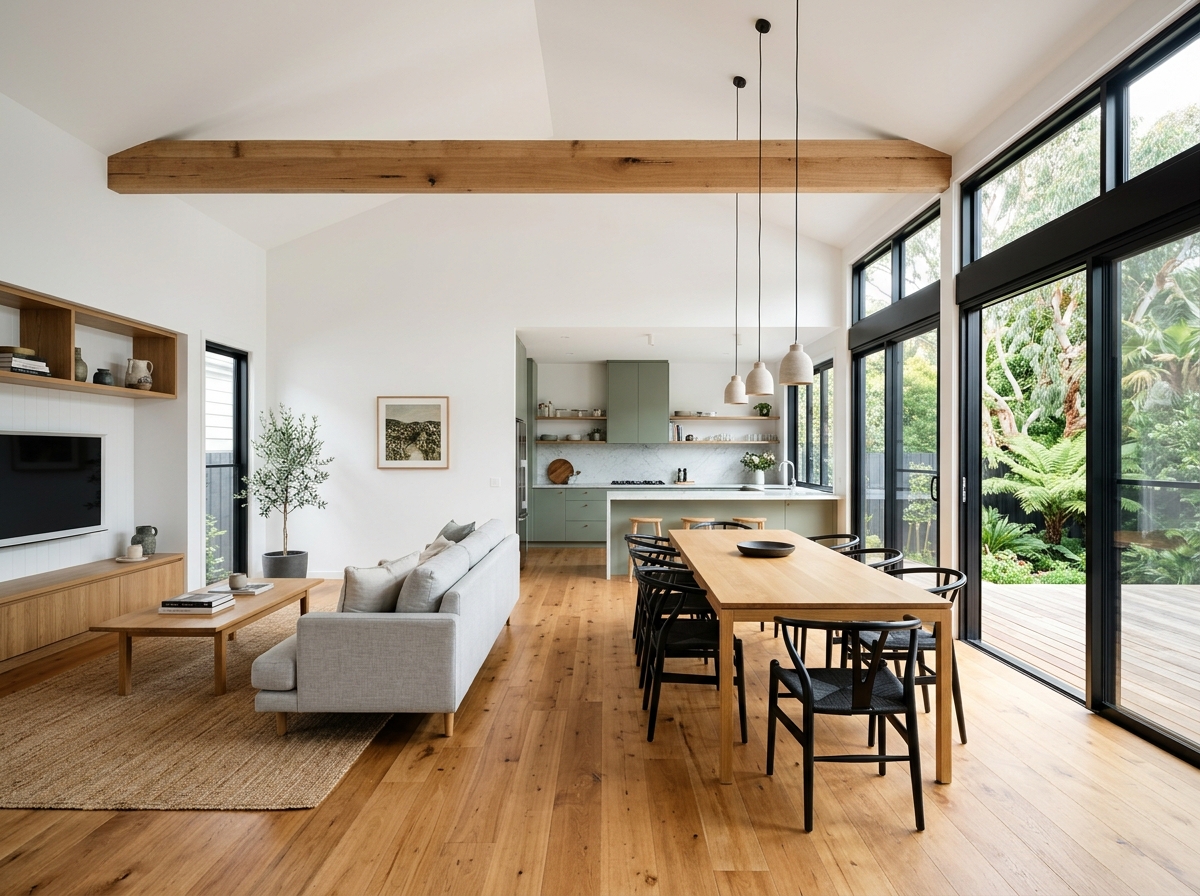
Home Renovations
Internal reconfigurations, structural wall removals, whole-home modernisation and character-home updates planned around how your household actually lives.
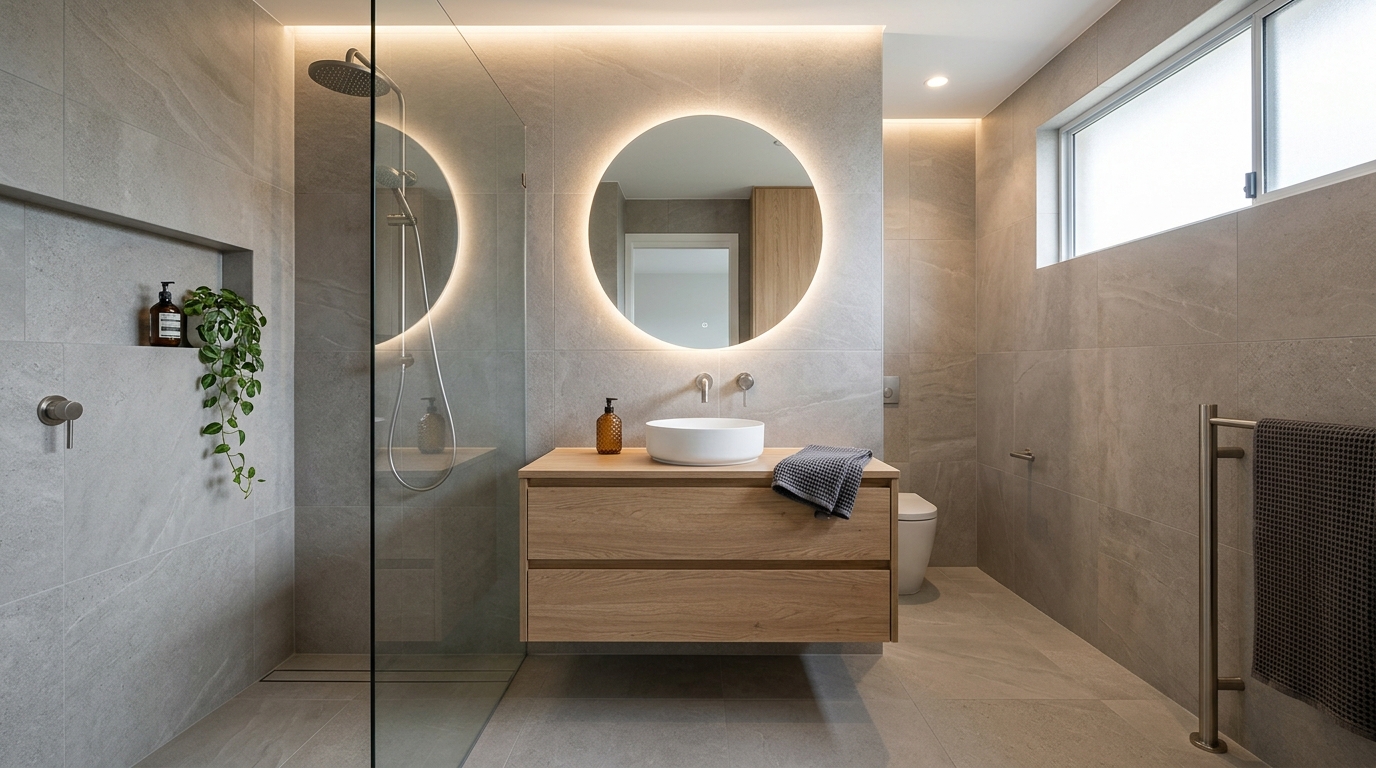
Bathroom Renovation Projects
Main bathrooms, ensuites, powder rooms and accessible wet-area renovations built around compliant waterproofing, proper drainage falls and durable detailing.
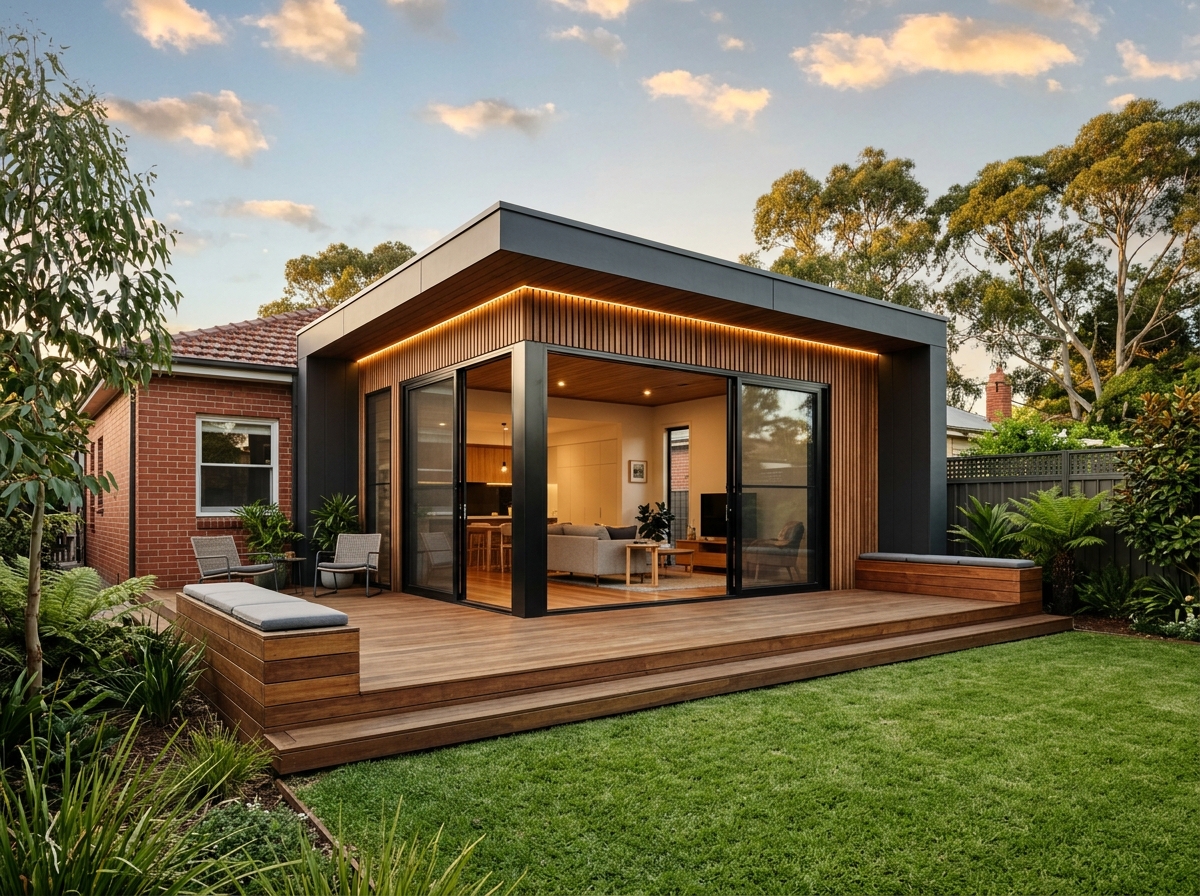
Home Extensions
Ground-floor rear additions, side extensions and second-storey additions designed to connect naturally with your existing home and outdoor space.
Next Step
Discuss your kitchen renovation projects brief.
Request a consultation or quote with Kitchen Renovation Projects pre-selected in our enquiry form.